Rooms Rooted in Place
Every room at Spanish Oasis carries the quiet imprint of Carmel. The house sits between sea and garden, mission and dune, and each space draws its character from the world just beyond its windows. Soft sunset tones warm the primary suite, echoing the muted glow of Carmel Beach at dusk. The Seagrass Suite gathers its palette from the Pacific Grove dunes, where wind‑shaped grasses bend toward the surf. Deep ocean blues from the Big Sur coast settle into the living room’s velvet chairs, while the kitchen reflects the timeless stone and arches of the Mission Basilica only steps away. Succulents and cacti from the surrounding gardens inspire the family room’s earthy calm, and the Seagull and Carmel Beach rooms take their cues from the shifting greys of the shoreline and the brilliant purple blooms that arrive each spring.
Together, these rooms form a home shaped by its landscape — a place where interior design and local nature meet, quietly and beautifully, in every color and texture.


Sunlight floods the space by day, blurring the line between indoors and the deck beyond. As evening falls, the copper fireplace and lamplight transform it into the villa’s glowing heart.
Family Room -- Day to Night


Designed as the villa’s gathering place, the Family Room brings together multiple spaces for connection — the bar, the breakfast nook, the conversation pit, and the generous leather seating around the 90‑inch TV. Behind the scenes, extensive built‑in cabinetry keeps the room beautifully uncluttered, storing a curated selection of games, wellness items, and practical supplies so everything you need is close at hand without ever intruding on the calm of the space.
Family Room -- Function and Flow


Bright and beautifully appointed, the kitchen is a chef’s workspace framed in rich wood and marble. Smart appliances blend seamlessly with classic cabinetry, offering both warmth and precision. The long counters and deep storage make cooking effortless, while the window over the gas stove opens to Carmel’s light and greenery. Every detail — from the built‑in desk to the Miele dishwasher — reflects thoughtful design for those who love to cook and gather.
Kitchen -- Designed for the Gourmet


Framed by expansive glass doors and skylights, these rooms capture the rhythm of the day — sunlight streaming across oak floors, then soft lamplight and firelight after dusk. The living area invites quiet conversation beside the hearth, while the adjoining dining space gathers guests beneath sculptural beams and warm art. Together they form the villa’s social heart, where architecture and atmosphere blend seamlessly with comfort and style.
Living Room & Dining Room — Light and Conversation


The primary suite blends elegance with ease. Sunlight filters through wide windows onto a palette of soft whites, warm wood, and the quiet glow of muted sunset tones woven through the space. Crystal and brass lighting add a gentle shimmer, while the carved bed anchors the room with sculptural warmth. Cozy seating and a richly patterned Berber rug introduce soft, earthy color that deepens the suite’s serene atmosphere. The adjoining bath, finished in Mediterranean marble, reflects the light through its skylight and glass, creating a retreat that feels both luxurious and personal.
Primary Suite — Comfort and Calm


The Seagrass Suite off the front courtyard offers a charming, sunny suite that is styled after the gently swaying seagrass in the sand dunes off Monterey Bay. For those who like a firmer mattress, this is the bed for you. The room looks out onto the front courtyard garden, with soft morning light and a peaceful sense of privacy. Its private stone bathroom features a skylight and a glass‑enclosed tub/shower, creating a bright, spa‑like space to begin or end the day.
Seagrass Suite -- Dunes and Daylight


The Seagull Room captures the calm rhythm of the coast. Skylights and French doors fill the space with soft daylight, opening to a private garden just beyond. Pale walls and natural textures echo the shifting greys and blues of the ocean waves, while crisp linens and coastal artwork bring a sense of freshness and ease. A comfortable reading nook and writing desk invite quiet moments of reflection, as the gentle light moves through the room like the wings of a gull in flight. It’s a serene retreat — bright, tranquil, and unmistakably Carmel.
Seagull Room - Air and Light


Carmel Beach Room -- Bloom and Breeze
The Carmel Beach Room celebrates the coast in spring, when the dunes burst into violet bloom and the ocean shimmers beyond. Sunlight drifts through the windows, touching soft linens and lavender hues that echo the wildflowers along the shore. The mural brings the beach indoors — a living canvas of sand, sea, and color — while plush bedding and gentle lighting create a space that feels both fresh and restful. It’s a room of quiet joy, where the rhythm of the waves and the scent of blossoms seem to linger in the air.

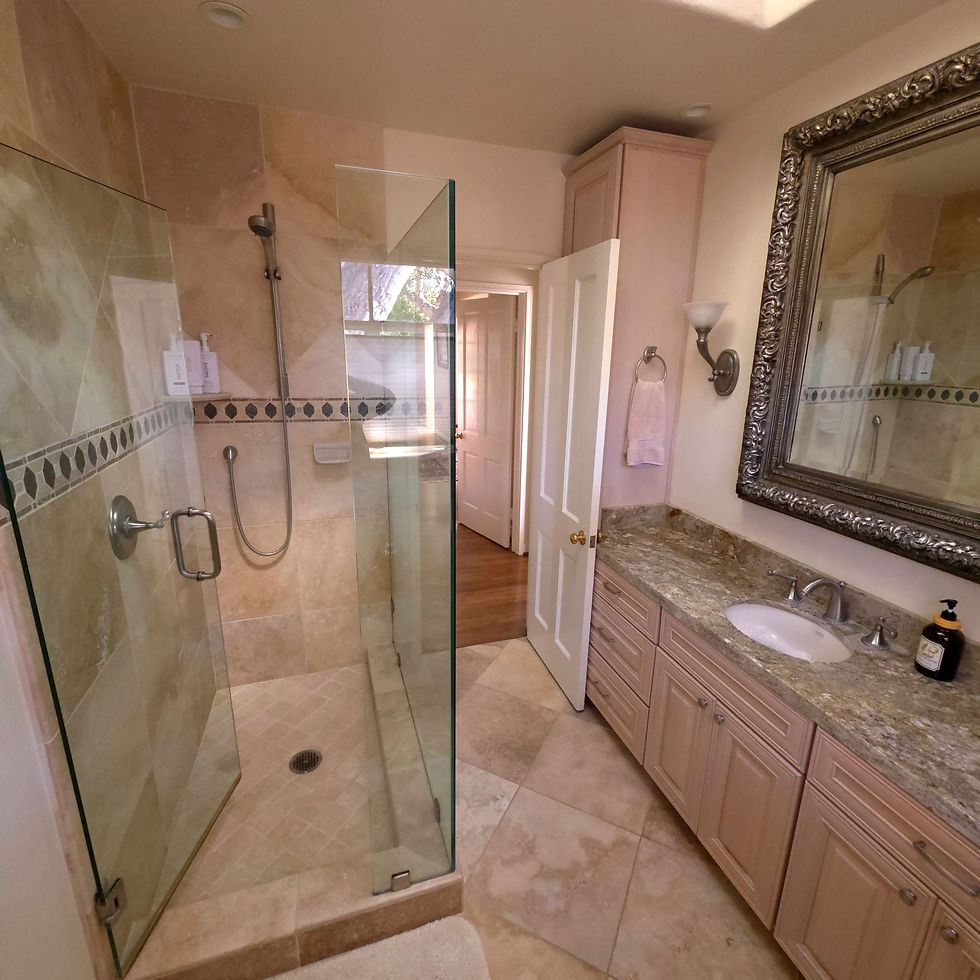


Between the two back bedrooms lies a quiet, practical retreat — a space shaped by rhythm and reflection. The full stone bathroom draws its palette from Carmel’s coast, where sand and surf meet polished rock. Natural light filters through the window, glinting off the marble and tile, while the glass shower and granite counter echo the textures of the shoreline. Just beyond, the hall opens to the home’s linen and laundry alcove — a calm, sunlit passage where daily rituals unfold. It’s a space of quiet utility and understated beauty, connecting comfort with the cadence of coastal living.